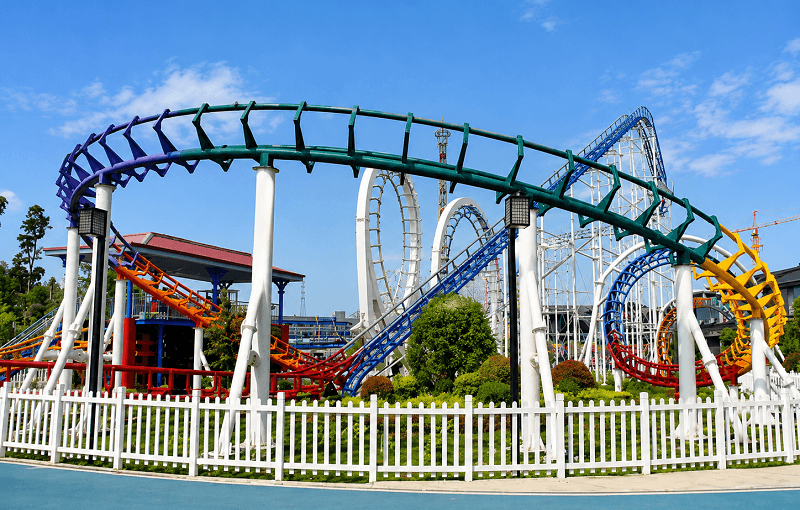
Land is often the largest constraint in a coaster project, and operators frequently underestimate how much space a four-inversion ride really needs. The track footprint is only one part of the equation: queues, stations, safety envelopes, maintenance access, and landscaping all consume area around it. This guide explains how to calculate the land required for a 4-loop roller coaster, and where planners usually go wrong.
Start with the Track Footprint
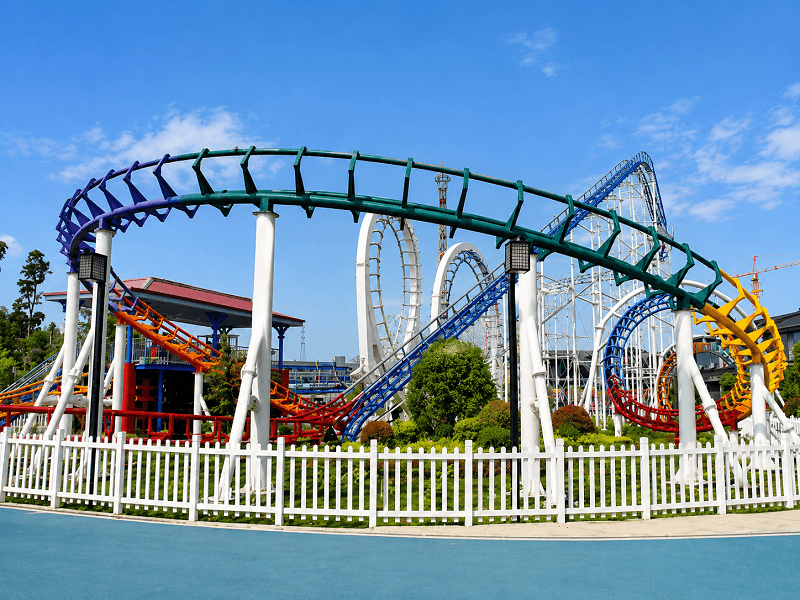
Ask the manufacturer for the exact plan dimensions of the layout you are considering, including the support column positions. A compact four-loop coaster typically occupies a plot of roughly one hectare or less for the track itself, but that figure assumes a rectangular, clear site. Slopes, existing trees, and utilities can easily double the effective area required, which is why the plot must be surveyed before the design is frozen.
Add the Safety Envelope and Clearances
Every coaster has a dynamic envelope that must remain free of structures and guest areas, plus minimum clearances for maintenance and evacuation. These zones can add several metres to each side of the layout and must be considered part of the project area, not spare space. Careful roller coaster site planning treats the envelope as a hard boundary that also determines where paths, fences, and landscaping may be placed.
Station, Queue, and Back-of-House Areas
The station building, queue, and dispatch area are often overlooked. A busy coaster needs a queue capable of holding an hour of demand, a covered station with two-sided loading where possible, and a separate exit that does not cross the entrance. Behind the scenes, allow space for maintenance access, a transfer track, spare parts storage, and staff facilities. Together these elements can occupy as much land as the ride itself.
Compare with Larger Layouts Before Committing
It is worth comparing what additional inversions would cost in area. A six loop roller coaster requires a longer layout, higher structures, and a larger safety zone, which may push the project onto a bigger plot of land or require a different site altogether. Plotting both options on the same survey shows immediately whether the extra thrills are feasible.
Plan for Guest Flow and Landscaping
Coasters attract crowds, so paths around the ride must be wider than the park average. Plan viewing areas, photo points, and landscaping that frames the structure without blocking sight lines or intruding into the envelope. These elements make the attraction feel integrated rather than dropped onto a vacant plot, and they influence how much land must be reserved around the track.
Do Not Forget Expansion and Utilities
Leave room for future development, whether that means a second train, an additional brake run, or a neighbouring attraction. Also check the routes for power, drainage, and service vehicles: these services must reach the ride without crossing guest areas, and rerouting them after construction is expensive. A site plan with clear utility corridors prevents hidden costs later.
For most parks, a four-loop coaster needs a plot large enough for the track, the full safety envelope, a substantial station and queue, and service access. Work with an experienced Dinis coaster factory that can supply accurate layouts for your site, and review the fundamentals of roller coaster construction to understand structural and clearance requirements. To compare models and request a site assessment, visit https://themeparkprojects.com/4-loop-roller-coaster-for-sale/.