How Can Buyers Verify the Structural Quality of a Large Ferris Wheel Before Shipment?

Once a large Ferris wheel is packed and shipped, correcting a structural problem becomes expensive and slow. That is why the verification work happens at the factory, before dispatch, when the structure is still accessible and the supplier’s team is still on site.

This article explains how a buyer can verify structural quality before shipment, and what to look at beyond the certificate. Configuration options are described on this Ferris wheel for sale page.
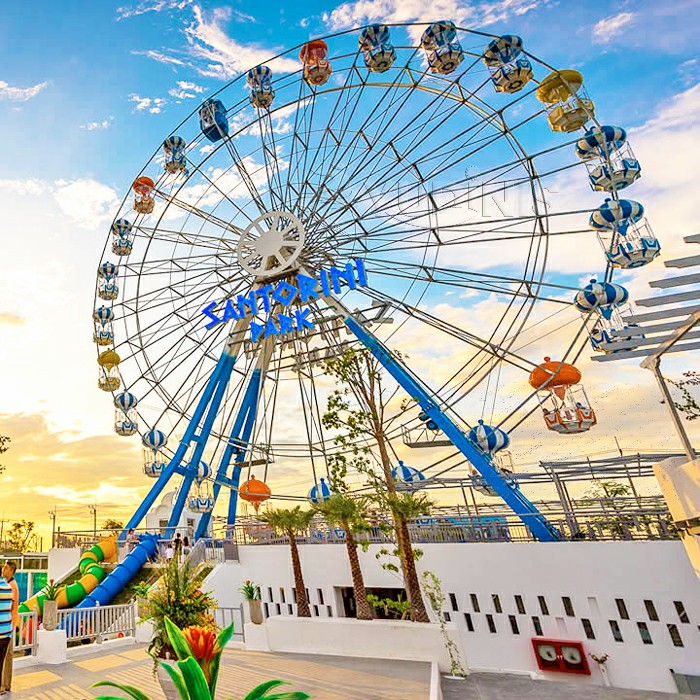
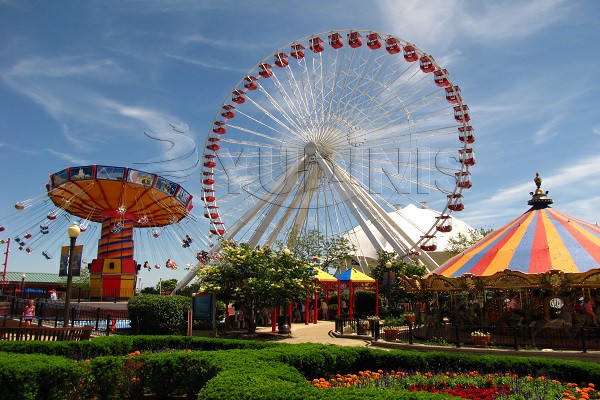
large ferris wheel quality inspection

Review the Design Before You Review the Weld

Verification starts with the design: the load cases, the wind speed, the safety factors and the standard the structure follows. If the design assumptions do not match the site, the quality of the fabrication is irrelevant.

Confirm that the foundation loads issued to your contractor come from the same design. A mismatch between the drawing package and the foundation design is a common source of late problems.

Check Material Traceability

Ask for mill certificates for the main structural sections and confirm they match the specified grade. Check that the certificates cover the actual heat numbers used, not just a generic material statement.

Traceability matters most on the main frame and the rim, where a substitution would affect the structure’s capacity and fatigue life.

Look at the Welds and the Coating

Weld inspection records should identify the welds tested and the results. During a factory visit, look at the welds on the main connections, the condition of the coating and the preparation before painting or galvanising.

Coating thickness can be measured on site or at the factory. A coating that is thinner than specified will fail earlier, particularly in coastal or humid conditions.
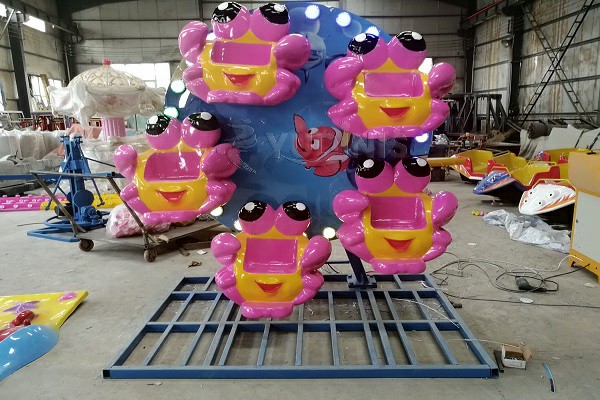
ferris wheel pre shipment inspection

Witness the Trial Assembly and Load Test

Where the wheel is trial-assembled before packing, the fit of the main sections can be checked. That is the moment to confirm that the bolt holes align and that the structure matches the drawing.

The load test or drive test confirms that the wheel rotates and that the braking and control systems function. Ask for the test procedure in advance and record the results.

Check the Cabins and Secondary Structures

The cabins, hangers and doors are part of the safety system. Confirm the restraint operation, the door locking and the condition of the glazing and panels.

Materials such as FRP are used for cabin shells and decorative panels, and the finish should be inspected for voids, cracks and poor bonding before packing.

Use an Independent Inspector

A third-party inspector adds credibility to the verification and is often required by the buyer’s insurer or authority. Appoint one early, agree the scope and make sure the supplier knows the inspection date.

Collect the Evidence

Photograph the structure before packing, record the inspection results and keep the certificates with the technical file. Those records support the site inspection and the insurance application later.

Buyers planning a ferris wheel pre shipment inspection can request a checklist from the supplier covering the design, materials, welds, coating, trial assembly and tests. A large ferris wheel quality inspection should produce a report, not just a signature.

Dinis builds Ferris wheels and works as a Ferris wheel manufacturer, arranging factory inspection and providing the records with the shipment. A Ferris wheel factory inspection from Dinis can be scheduled before dispatch: https://www.kidsparksolutions.com/ferris-wheel-for-sale/
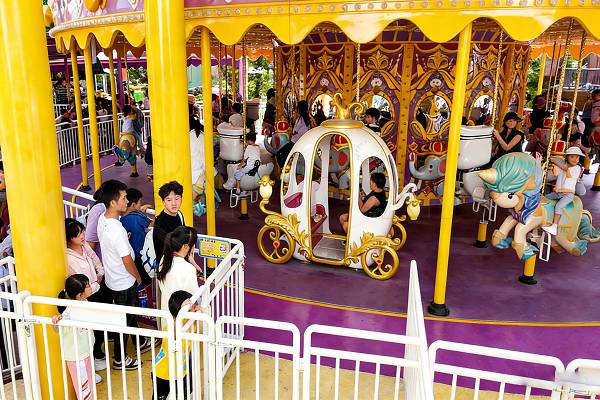
How Should a 92-Seat Double Decker Merry Go Round Be Staffed for Peak Mall Traffic?

A 92-seat carousel can clear a queue quickly, but only if the staff can load both decks at the busiest hour without losing control of the platform. Peak mall traffic is the test. This guide explains how to plan 92 seat carousel staffing for that situation.

92 seat carousel staffing

Map the Platform and the Stairs

Draw every position an attendant must cover: the gate, the lower deck, the stairs, the upper deck, the exit and the control console. A large carousel needs a clear view of each. Walk the route with a full platform and time how long it takes one attendant to cross from the gate to the far side of the upper deck. If one person cannot see the upper platform from the console, that deck needs its own attendant, and the staffing plan must reflect it.

Assign Fixed Roles

During peak periods, the team should have a gate attendant, a lower-deck attendant, an upper-deck attendant and an operator. Each role has a fixed sequence: checking tickets, counting seats, checking restraints, clearing the platform and signalling the start. A double decker carousel platform team that rehearses those steps loads faster than one that improvises.

Stagger the Boarding of Both Decks

Releasing both decks at the same moment can create a crowd at the stairs. Stagger the release so that the lower deck fills first, then the upper deck, and keep the stairs clear for guests coming down. The sequence should be written down and practised before the busy season, not discovered on a Saturday afternoon.

Control the Queue Outside the Platform

A large carousel can attract a long queue, and that queue must not block the mall’s circulation. Use a defined waiting area with a gate that can be closed when the platform is full. The gate attendant becomes the person who controls the flow, which protects the platform team from a crowd pressing forward.

Plan Breaks and Rotation

Peak staffing is tiring. Plan short rotations between the gate, the decks and the console so that no one stands in the same position for hours. Keep a written rota by the control console so the team knows when the next rotation begins. Reviewing a 68 people carousel with two decks shows how a slightly smaller machine organises the same roles, and general material on carousel operations and staffing explains why the platform is the constraint in most carousel projects.

Prepare for Emergencies

Finally, make sure every attendant knows how to stop the ride, how to clear each deck and how to evacuate the upper platform. Assign one person to lead the evacuation and another to assist guests on the stairs. The staffing plan is complete only when the emergency roles are as clear as the loading roles.

A 92-seat carousel needs a mapped platform, fixed roles, staggered boarding, a controlled queue, planned rotations and clear emergency responsibilities. Staff it for the peak, then test the routine before the mall’s busiest days. Operators can review the range from Carousel Manufacturer mall operations team and open the product page at https://www.carouselmanufacturer.com/product/92-seats-luxurious-double-decker-merry-go-round/.

Should a New Family Amusement Park Invest in a Ferris Wheel or a Double Decker Carousel First?

A new family park usually has room in the first budget for one signature ride, and the shortlist tends to come down to two classics: a Ferris wheel or a double-decker carousel. Both are recognisable, both suit families and both can anchor a park. They are not interchangeable, though, and the one that suits a given site depends on how the park expects to earn.

This article compares the two on the measures that decide the investment: capital, capacity, footprint, operating pattern and the way each ride supports the rest of the park. It sits alongside a how much does it cost to build an amusement park budget, where both options have to be costed with their foundations and site works.

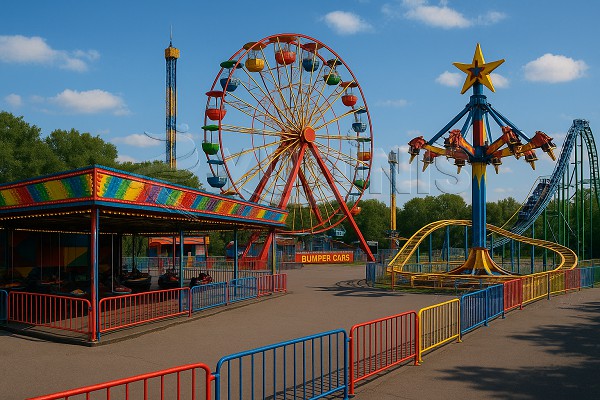
amusement park with ferris wheel and carousel

What Each Ride Does for a Park

A Ferris wheel works as a landmark. It is visible from outside the park, it photographs well and it gives visitors a reason to stop and look up. Its revenue comes from a separate ticket in many parks, which makes it a direct earner rather than a supporting attraction.

A double-decker carousel works as a gathering point. It carries more passengers per cycle, loads quickly and appeals to a wide age range, including adults who ride with young children. It rarely justifies a separate ticket, but it keeps families in the park longer and supports everything around it.

Capacity and Throughput

A large carousel usually moves more passengers per hour than a Ferris wheel, because the cycle is short and the vehicle is large. That makes it efficient for a park that needs to absorb crowds rather than entertain them for long.

A Ferris wheel runs a longer cycle and carries fewer people at a time, but each passenger spends more time on the ride. For a park that earns from admission rather than per ride, that longer dwell time is not necessarily an advantage; for one that earns per ride, it can justify a higher ticket.

Footprint and Site Requirements

A carousel needs a compact, level base and a clear perimeter for loading. A Ferris wheel needs a taller clearance, a heavier foundation and enough space for the structure to be erected. On a tight site, the carousel is usually the easier fit.

The wheel’s height is also a planning matter. A tall structure may need consent that a carousel never triggers, and that can extend the project timeline well beyond the manufacturing period.

Weather and Operating Pattern

Ferris wheels are sensitive to wind and often stop operating before other rides do. They also depend on a view and on lighting to work after dark. Carousels run in most weather, need little more than a canopy for rain and operate consistently through the day.

A park in a windy or coastal location should weigh this carefully. A wheel that is closed on a meaningful number of days has a different payback from one that runs whenever the park is open.

double decker carousel in a family park

Capital and Operating Cost

A double-decker carousel generally costs less to install, needs a simpler foundation and requires fewer staff to operate. Its maintenance is well understood and its spare parts are widely available.

A Ferris wheel carries a higher capital cost, a heavier foundation and a more demanding inspection regime. It also consumes more power and needs more maintenance attention per operating hour.

Investors comparing the two should put the total installed cost against the total annual net cash flow, not the equipment price against the ticket income. An amusement park ride comparison from Dinis can price both options with their foundations and site works.

Which One to Buy First

If the park needs a visible landmark to attract visitors from outside, and the site can support the height and the wind, the wheel should come first. If the park needs capacity, reliability and a family gathering point, the carousel is the stronger first investment.

A useful test is to ask what the park lacks. A park with no recognisable attraction needs the wheel; a park with a landmark but long queues needs the carousel. An amusement park rides manufacturer can usually advise on the capacity and footprint of both for a specific site, and a structured amusement park ride selection review will show which one the budget can carry first.

Where budget allows, the two work well together: the wheel draws visitors and the carousel keeps them moving. Buyers planning that combination can review a theme park ride package that prices both options on the same basis.

Dinis supplies both ride types and works as an amusement park equipment supplier for family parks, with the structural and electrical data needed to compare them properly. Cabin and decorative components are often produced in FRP, which keeps maintenance manageable on either ride. Reference: https://www.kidsparksolutions.com/how-much-does-it-cost-to-build-an-amusement-park/

Tell us the site size, the target audience and the budget, and we will propose a first-ride recommendation with the numbers behind it.

When Does a 36-Person Wave Swinger Ride Suit a Park With Limited Ride Space?

A park with a narrow site often assumes that a high-capacity swing ride is out of reach, because the machines look large in photographs. In practice, the deciding measurement is the clear area around the rotating structure, not the base plate alone. This guide explains when a 36 person wave swinger ride for small parks is the right fit.

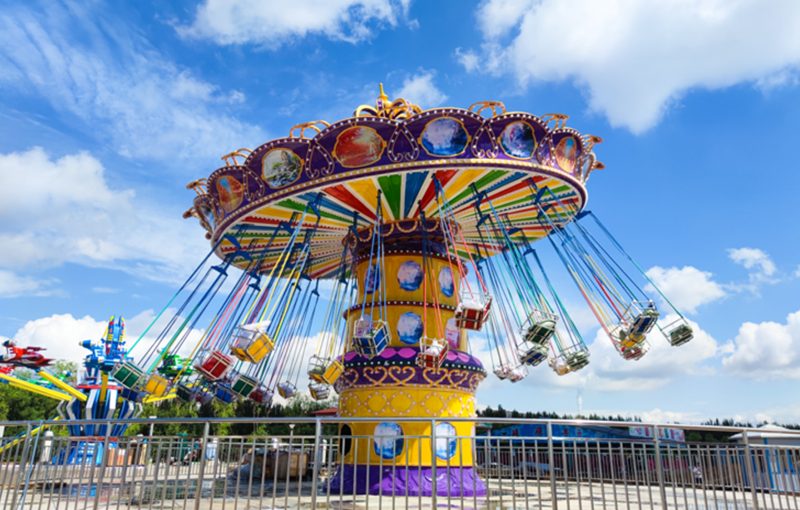
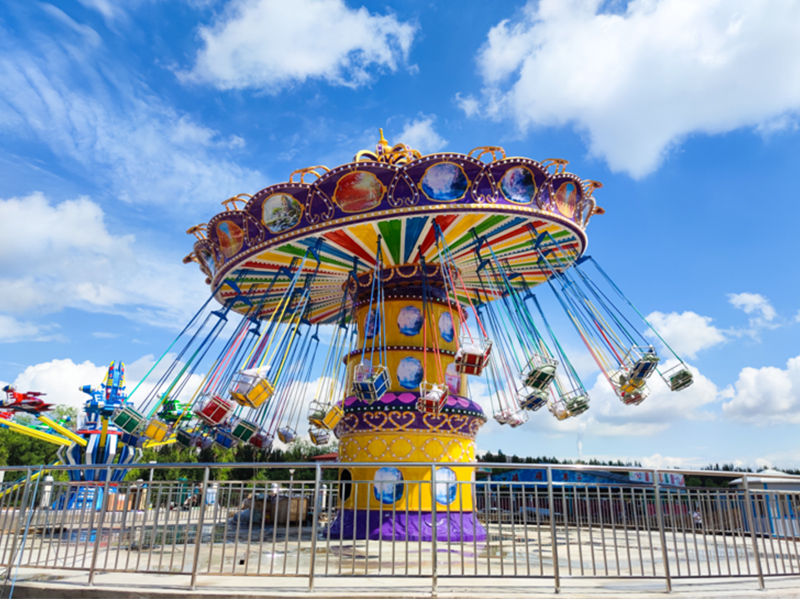
36 person wave swinger ride for small parks

Measure the Clear Circle, Not the Base

The ride sweeps a circle as the chairs rise, and that circle is what must fit between the fence, the buildings and the neighbouring attractions. Measure the clear diameter the manufacturer specifies, add the clearance required for the fence and the service route, then compare it with the site. A plot that looks too small for the platform may still accept the ride if the clear circle is drawn correctly on the plan.

Check the Height and Airspace

Limited ground space often means the site is surrounded by trees, lighting masts or buildings, so the vertical envelope matters as much as the footprint. Confirm the maximum height of the ride and the space needed for maintenance access above the platform. Where the site is enclosed, a lower model may suit better even if it carries fewer passengers per cycle.

Plan the Queue Outside the Sweep

A compact site leaves little room for a long queue, and a queue that intrudes into the ride’s safety area is not acceptable. Design the waiting line to sit outside the clear circle, with an overflow route that can be opened on busy days. A space saving wave swinger ride arrangement works best when the entrance and exit are on opposite sides of the platform, so that two groups never meet in the same narrow area.

Compare Capacity per Square Metre

The commercial case for a large swing ride on a small site rests on capacity per square metre. Thirty-six seats per cycle, run on a short programme with a disciplined loading routine, can outperform two smaller rides that occupy the same total area. Calculate guests per hour for the actual cycle time, then compare it with the alternatives rather than with the catalogue seat count alone.

Confirm Power and Foundations

A larger swing ride needs a suitable power supply and a foundation designed for the dynamic loads of the rotating structure. Check the connected load, the anchor details and the drainage around the base, and confirm that the delivery and erection equipment can reach the site. Reviewing the layout of an ocean themed swing ship attraction shows how another swing ride manages clearance and access on a comparable plot.

Weigh the Ride Against the Site Plan

Finally, check that the new ride does not block a walkway, a fire route or a future expansion. A high-capacity attraction that traps guests in a corner is worse than a smaller ride in a better position. The motion and clearance of the ride are described in general material on swing ride design, and understanding them helps the park test the layout before the foundation is poured.

A 36-person wave swinger suits a limited site when the clear circle fits, the height is acceptable, the queue stays outside the sweep, capacity per square metre is strong and the power and foundations are confirmed. Measure the site properly and choose the position before the model. Operators can review the range with ThemeParkProjects ride space planning and start from the product page at https://themeparkprojects.com/36-people-wave-swinger-ride/.

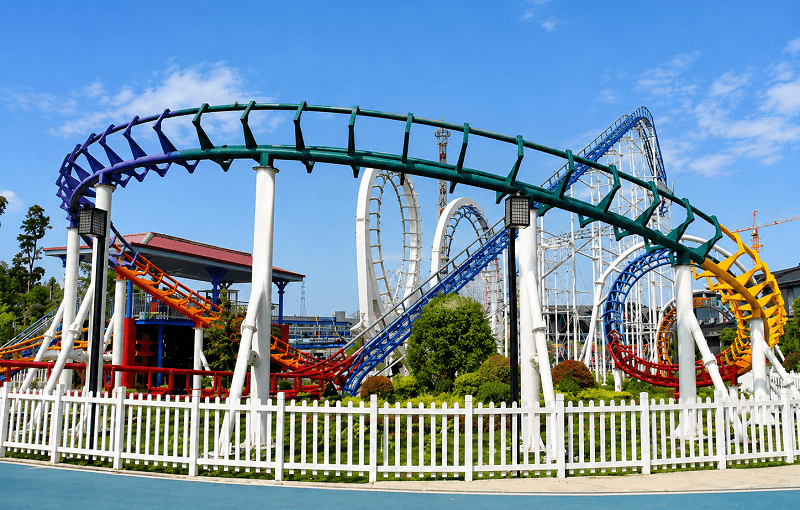
How Much Land Do You Really Need for a 4-Loop Roller Coaster Project?

Land is often the largest constraint in a coaster project, and operators frequently underestimate how much space a four-inversion ride really needs. The track footprint is only one part of the equation: queues, stations, safety envelopes, maintenance access, and landscaping all consume area around it. This guide explains how to calculate the land required for a 4-loop roller coaster, and where planners usually go wrong.

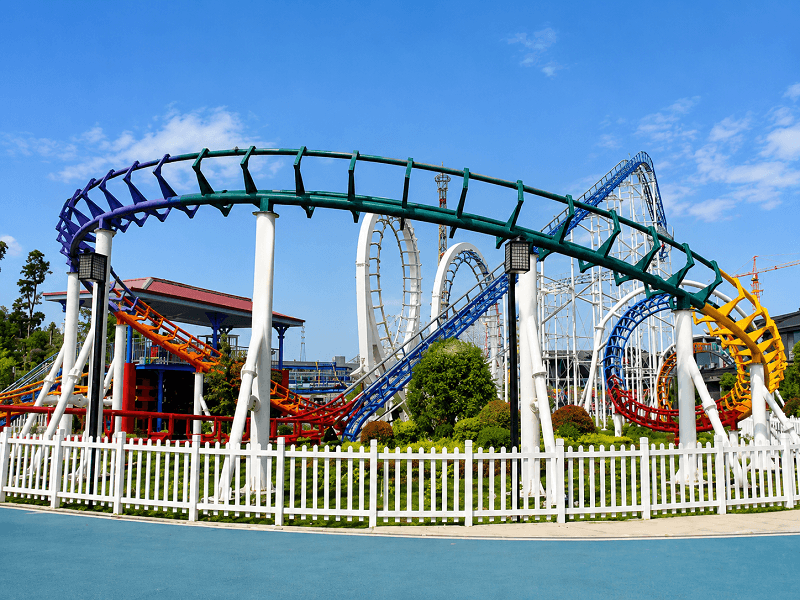
land required for a 4-loop roller coaster

Start with the Track Footprint

Ask the manufacturer for the exact plan dimensions of the layout you are considering, including the support column positions. A compact four-loop coaster typically occupies a plot of roughly one hectare or less for the track itself, but that figure assumes a rectangular, clear site. Slopes, existing trees, and utilities can easily double the effective area required, which is why the plot must be surveyed before the design is frozen.

Add the Safety Envelope and Clearances

Every coaster has a dynamic envelope that must remain free of structures and guest areas, plus minimum clearances for maintenance and evacuation. These zones can add several metres to each side of the layout and must be considered part of the project area, not spare space. Careful roller coaster site planning treats the envelope as a hard boundary that also determines where paths, fences, and landscaping may be placed.

Station, Queue, and Back-of-House Areas

The station building, queue, and dispatch area are often overlooked. A busy coaster needs a queue capable of holding an hour of demand, a covered station with two-sided loading where possible, and a separate exit that does not cross the entrance. Behind the scenes, allow space for maintenance access, a transfer track, spare parts storage, and staff facilities. Together these elements can occupy as much land as the ride itself.

Compare with Larger Layouts Before Committing

It is worth comparing what additional inversions would cost in area. A six loop roller coaster requires a longer layout, higher structures, and a larger safety zone, which may push the project onto a bigger plot of land or require a different site altogether. Plotting both options on the same survey shows immediately whether the extra thrills are feasible.

Plan for Guest Flow and Landscaping

Coasters attract crowds, so paths around the ride must be wider than the park average. Plan viewing areas, photo points, and landscaping that frames the structure without blocking sight lines or intruding into the envelope. These elements make the attraction feel integrated rather than dropped onto a vacant plot, and they influence how much land must be reserved around the track.

Do Not Forget Expansion and Utilities

Leave room for future development, whether that means a second train, an additional brake run, or a neighbouring attraction. Also check the routes for power, drainage, and service vehicles: these services must reach the ride without crossing guest areas, and rerouting them after construction is expensive. A site plan with clear utility corridors prevents hidden costs later.

For most parks, a four-loop coaster needs a plot large enough for the track, the full safety envelope, a substantial station and queue, and service access. Work with an experienced Dinis coaster factory that can supply accurate layouts for your site, and review the fundamentals of roller coaster construction to understand structural and clearance requirements. To compare models and request a site assessment, visit https://themeparkprojects.com/4-loop-roller-coaster-for-sale/.